
Listing Courtesy of: MLS PIN / Listed By: Linda Webster, Coldwell Banker Community Realtors
42 Hoosac Rd Deerfield, MA 01342
Active (0 Days)
$469,000 (USD)
OPEN HOUSE TIMES
-
OPENSun, Nov 111:00 am - 1:00 pm
Description
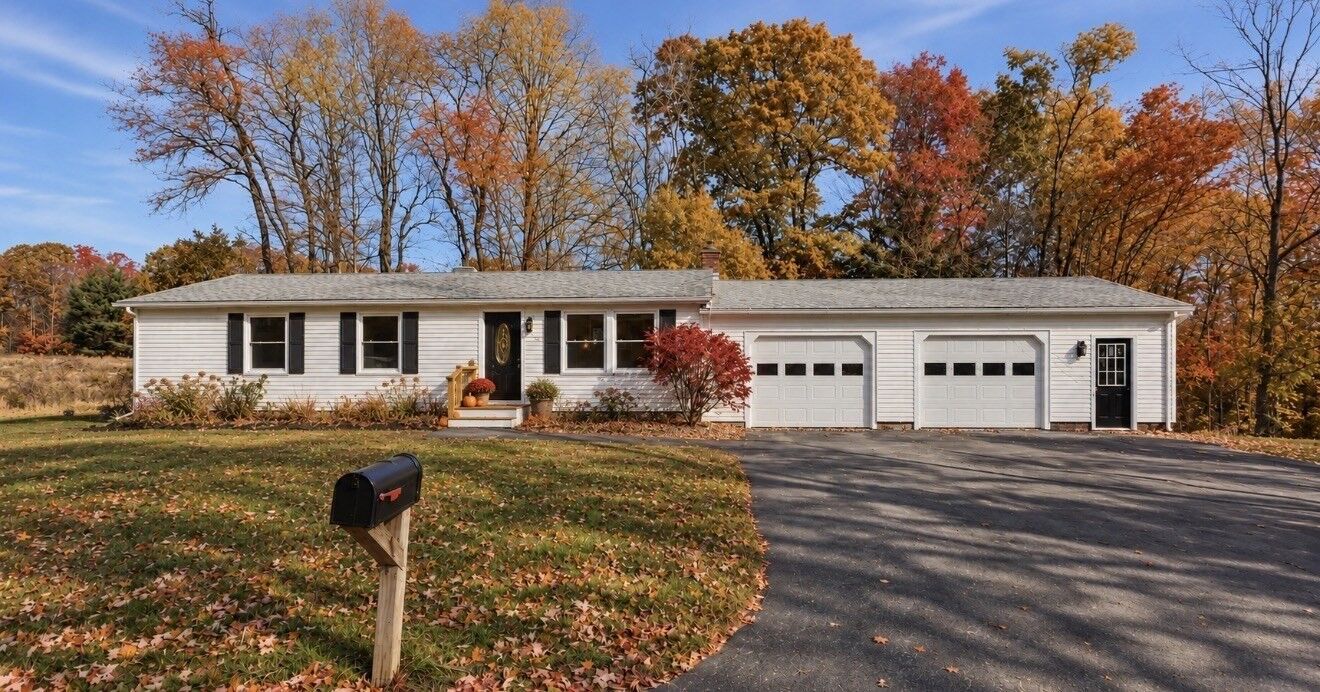
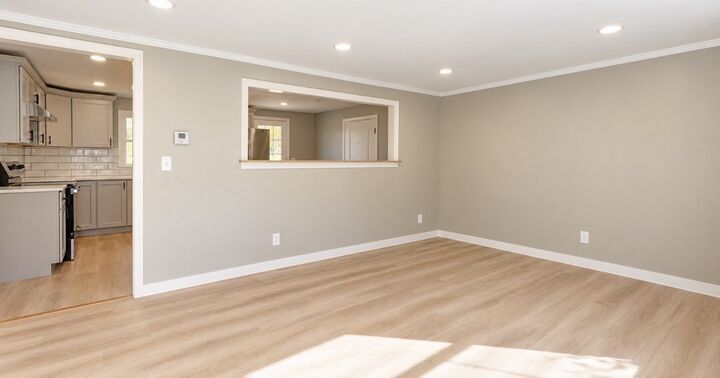
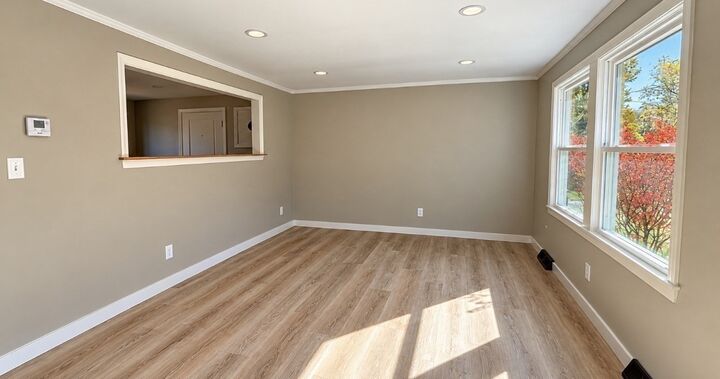
Tucked away in a peaceful location, yet convenient to Deerfield, Greenfield and major routes, this beautifully remodeled three-bedroom, one-and-a-half-bath ranch is ready for you! New, New, New! Recent improvements include a brand-NEW kitchen, NEW bathrooms, NEW roof, NEW furnace, beautiful large NEW deck off the back of the house, NEW floors, NEW fixtures, a NEW septic system and the entire interior has been freshly painted. A NEW 200 amp electrical service. Everything has been taken care of for you--there are even new stainless-steel appliances! There is a fabulous oversized two-car garage with plenty of room for storage or a work area. The single-level layout offers easy living, while the off the beaten path setting provides a welcome sense of privacy. Enjoy being close to the Deerfield River and just minutes from Eaglebrook School, Bement School, and Deerfield Academy. A wonderful opportunity to enjoy a move-in ready home in a desirable Deerfield location with the perfect balance of privacy and convenience. Showings begin on Thursday, Oct 29th with an OPEN HOUSE ON SUNDAY November 1st from 11-1.
MLS #:
73595680
73595680
Taxes
$4,830(2026)
$4,830(2026)
Lot Size
1.2 acres
1.2 acres
Type
Single-Family Home
Single-Family Home
Year Built
1978
1978
Style
Ranch
Ranch
County
Franklin County
Franklin County
Listed By
Linda Webster, Coldwell Banker Community Realtors
Source
MLS PIN
Last checked Oct 28 2026 at 5:00 AM GMT+0000
MLS PIN
Last checked Oct 28 2026 at 5:00 AM GMT+0000
Bathroom Details
Interior Features
- Range
- Refrigerator
- Dishwasher
- Laundry: Electric Dryer Hookup
- Laundry: Washer Hookup
- Laundry: In Basement
Kitchen
- Deck - Exterior
- Exterior Access
- Dining Area
- Flooring - Laminate
- Stainless Steel Appliances
Lot Information
- Level
- Gentle Sloping
Property Features
- Fireplace: 0
- Foundation: Concrete Perimeter
Heating and Cooling
- Forced Air
- Oil
- None
Basement Information
- Full
- Interior Entry
Flooring
- Wood
Exterior Features
- Roof: Shingle
Utility Information
- Utilities: Water: Private, For Electric Dryer, Washer Hookup, For Electric Range
- Sewer: Private Sewer
Garage
- Attached Garage
Parking
- Off Street
- Paved
- Attached
- Total: 5
Living Area
- 1,056 sqft
Location
Disclaimer: The property listing data and information, or the Images, set forth herein wereprovided to MLS Property Information Network, Inc. from third party sources, including sellers, lessors, landlords and public records, and were compiled by MLS Property Information Network, Inc. The property listing data and information, and the Images, are for the personal, non commercial use of consumers having a good faith interest in purchasing, leasing or renting listed properties of the type displayed to them and may not be used for any purpose other than to identify prospective properties which such consumers may have a good faith interest in purchasing, leasing or renting. MLS Property Information Network, Inc. and its subscribers disclaim any and all representations and warranties as to the accuracy of the property listing data and information, or as to the accuracy of any of the Images, set forth herein. © 2026 MLS Property Information Network, Inc.. 10/27/26 22:00


