
Listing Courtesy of: MLS PIN / Listed By: Linda Webster, Coldwell Banker Community Realtors
2 Grandview Ln Easthampton, MA 01027
Active (1 Days)
$499,000 (USD)
OPEN HOUSE TIMES
-
OPENSat, Oct 1011:00 am - 1:00 pm
Description
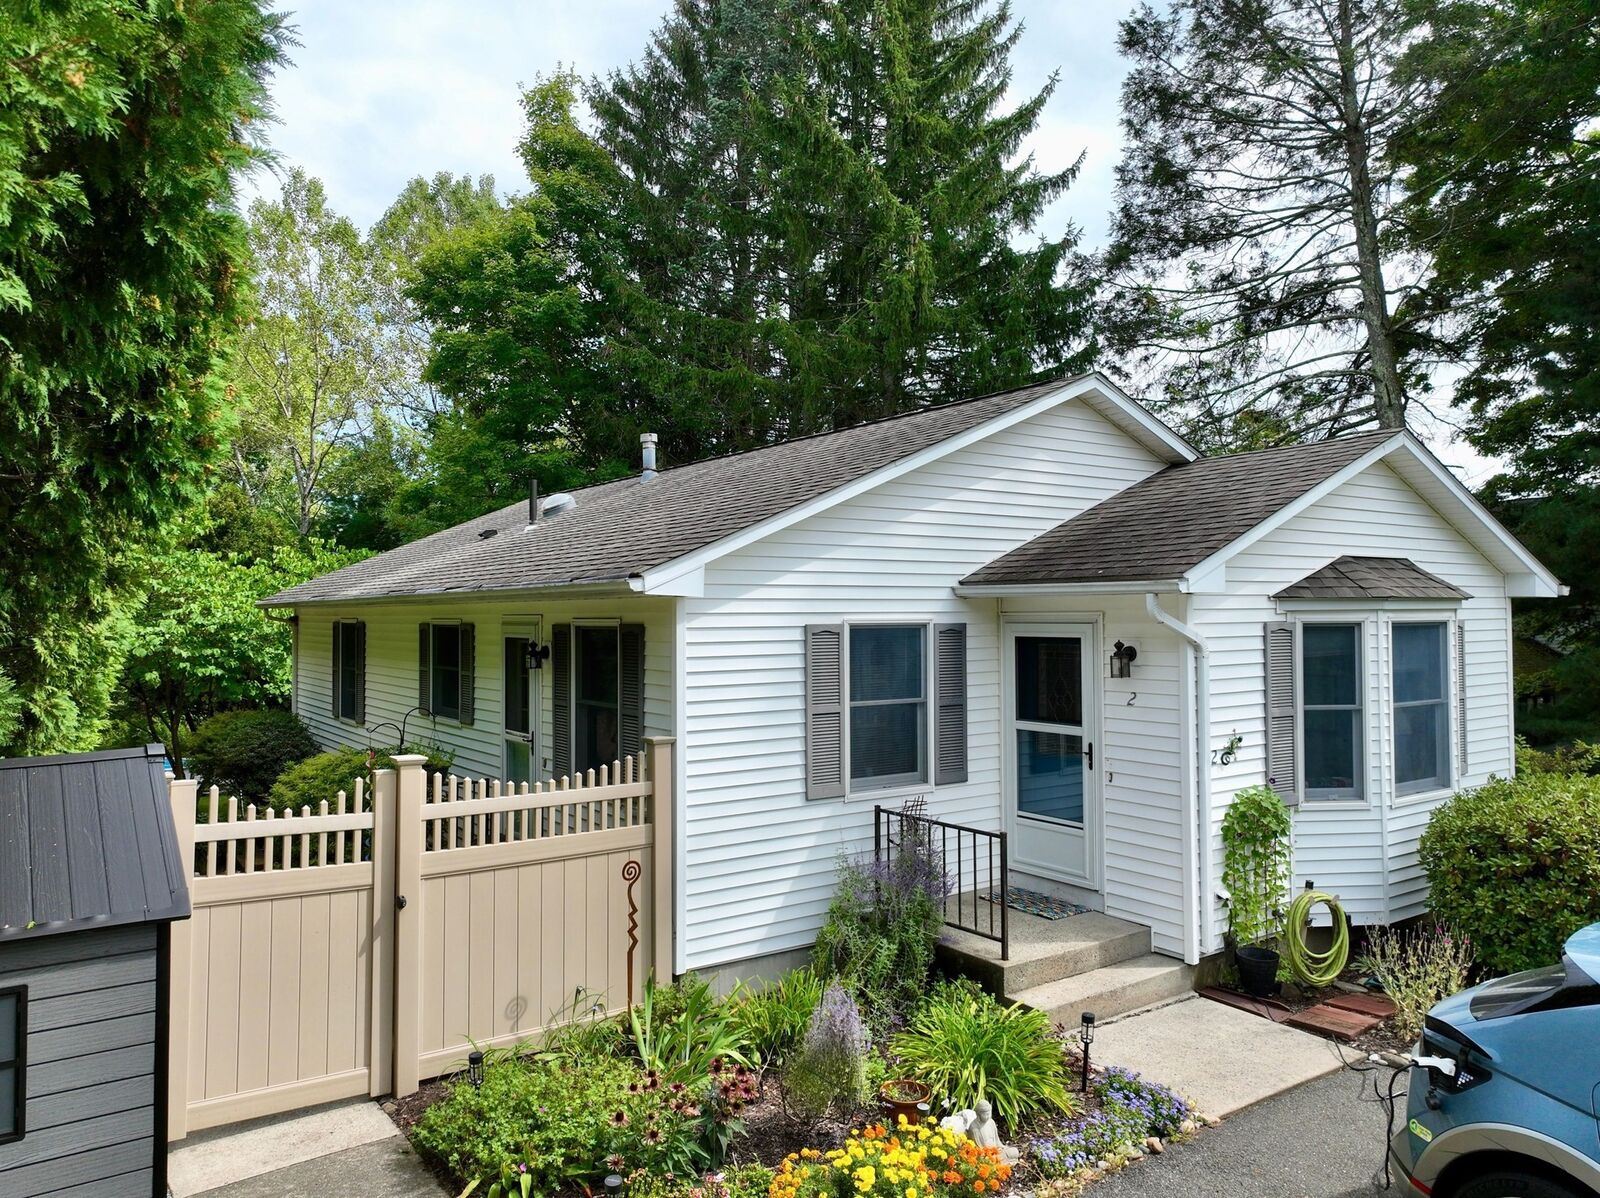
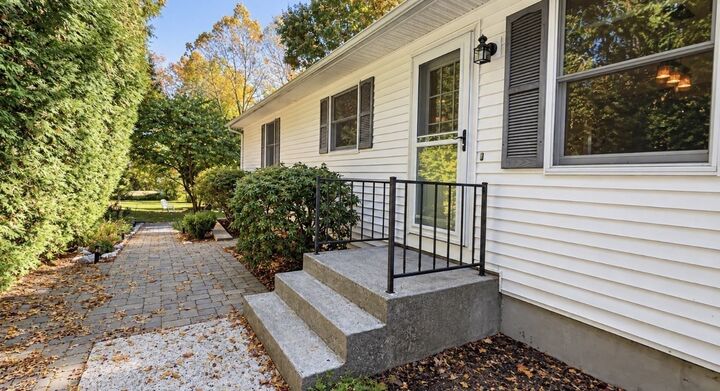
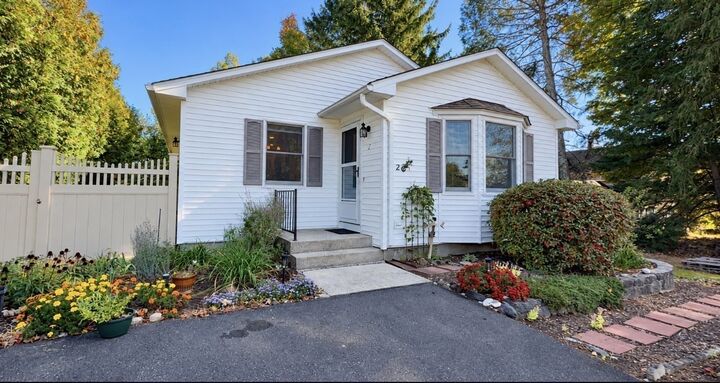
Ideally located near the Northampton-Easthampton town line, this inviting three-bedroom, two-bath ranch offers the perfect blend of comfortable living, easy upkeep and a convenient location. The bright, open floor plan connects the kitchen, dining room, and living room, with wood floors extending throughout much of the main level, and mini-splits providing summertime comfort. The walkout lower level adds even more versatility with a finished room, full bath and laundry area. Step outside to the backyard patio and enjoy your own private outdoor space, with beautiful perennial gardens and a manageable yard that won't take up your weekends. Two storage sheds provide plenty of room for gardening tools, bikes and outdoor gear. For those looking for great recreation opportunities, you'll have easy access to some of the area's favorite outdoor destinations, including the Manhan Rail Trail, Mount Tom State Reservation, Nonotuck Park and Nashawannuck Pond. Best of all, you're just minutes from the restaurants, shops, breweries, entertainment, and vibrant downtowns of both Northampton and Easthampton. Showings BEGIN at the Open House on Saturday, October 10th, from 11-1.
MLS #:
73587758
73587758
Taxes
$5,184(2026)
$5,184(2026)
Lot Size
0.35 acres
0.35 acres
Type
Single-Family Home
Single-Family Home
Year Built
1999
1999
Style
Ranch
Ranch
County
Hampshire County
Hampshire County
Listed By
Linda Webster, Coldwell Banker Community Realtors
Source
MLS PIN
Last checked Oct 8 2026 at 12:39 PM GMT+0000
MLS PIN
Last checked Oct 8 2026 at 12:39 PM GMT+0000
Bathroom Details
Interior Features
- Range
- Refrigerator
- Dryer
- Washer
- Dishwasher
- Laundry: Electric Dryer Hookup
- Laundry: Washer Hookup
- Gas Water Heater
- Laundry: In Basement
Kitchen
- Flooring - Vinyl
- Open Floorplan
Lot Information
- Level
- Gentle Sloping
- Cul-De-Sac
Property Features
- Fireplace: 0
- Foundation: Concrete Perimeter
Heating and Cooling
- Natural Gas
- Baseboard
- Ductless
Basement Information
- Full
- Partially Finished
- Walk-Out Access
- Interior Entry
- Concrete
Flooring
- Wood
- Vinyl
Exterior Features
- Roof: Shingle
Utility Information
- Utilities: Water: Public, For Electric Dryer, Washer Hookup, For Electric Range
- Sewer: Public Sewer
Parking
- Off Street
- Paved Drive
- Paved
- Total: 2
Living Area
- 1,716 sqft
Location
Disclaimer: The property listing data and information, or the Images, set forth herein wereprovided to MLS Property Information Network, Inc. from third party sources, including sellers, lessors, landlords and public records, and were compiled by MLS Property Information Network, Inc. The property listing data and information, and the Images, are for the personal, non commercial use of consumers having a good faith interest in purchasing, leasing or renting listed properties of the type displayed to them and may not be used for any purpose other than to identify prospective properties which such consumers may have a good faith interest in purchasing, leasing or renting. MLS Property Information Network, Inc. and its subscribers disclaim any and all representations and warranties as to the accuracy of the property listing data and information, or as to the accuracy of any of the Images, set forth herein. © 2026 MLS Property Information Network, Inc.. 10/8/26 05:39


