
Listing Courtesy of: MLS PIN / Listed By: Amanda Abramson, Coldwell Banker Community Realtors
425 N County Rd Leyden, MA 01337
Active (0 Days)
$580,000 (USD)
OPEN HOUSE TIMES
-
OPENSun, Oct 182:00 pm - 4:00 pm
Description
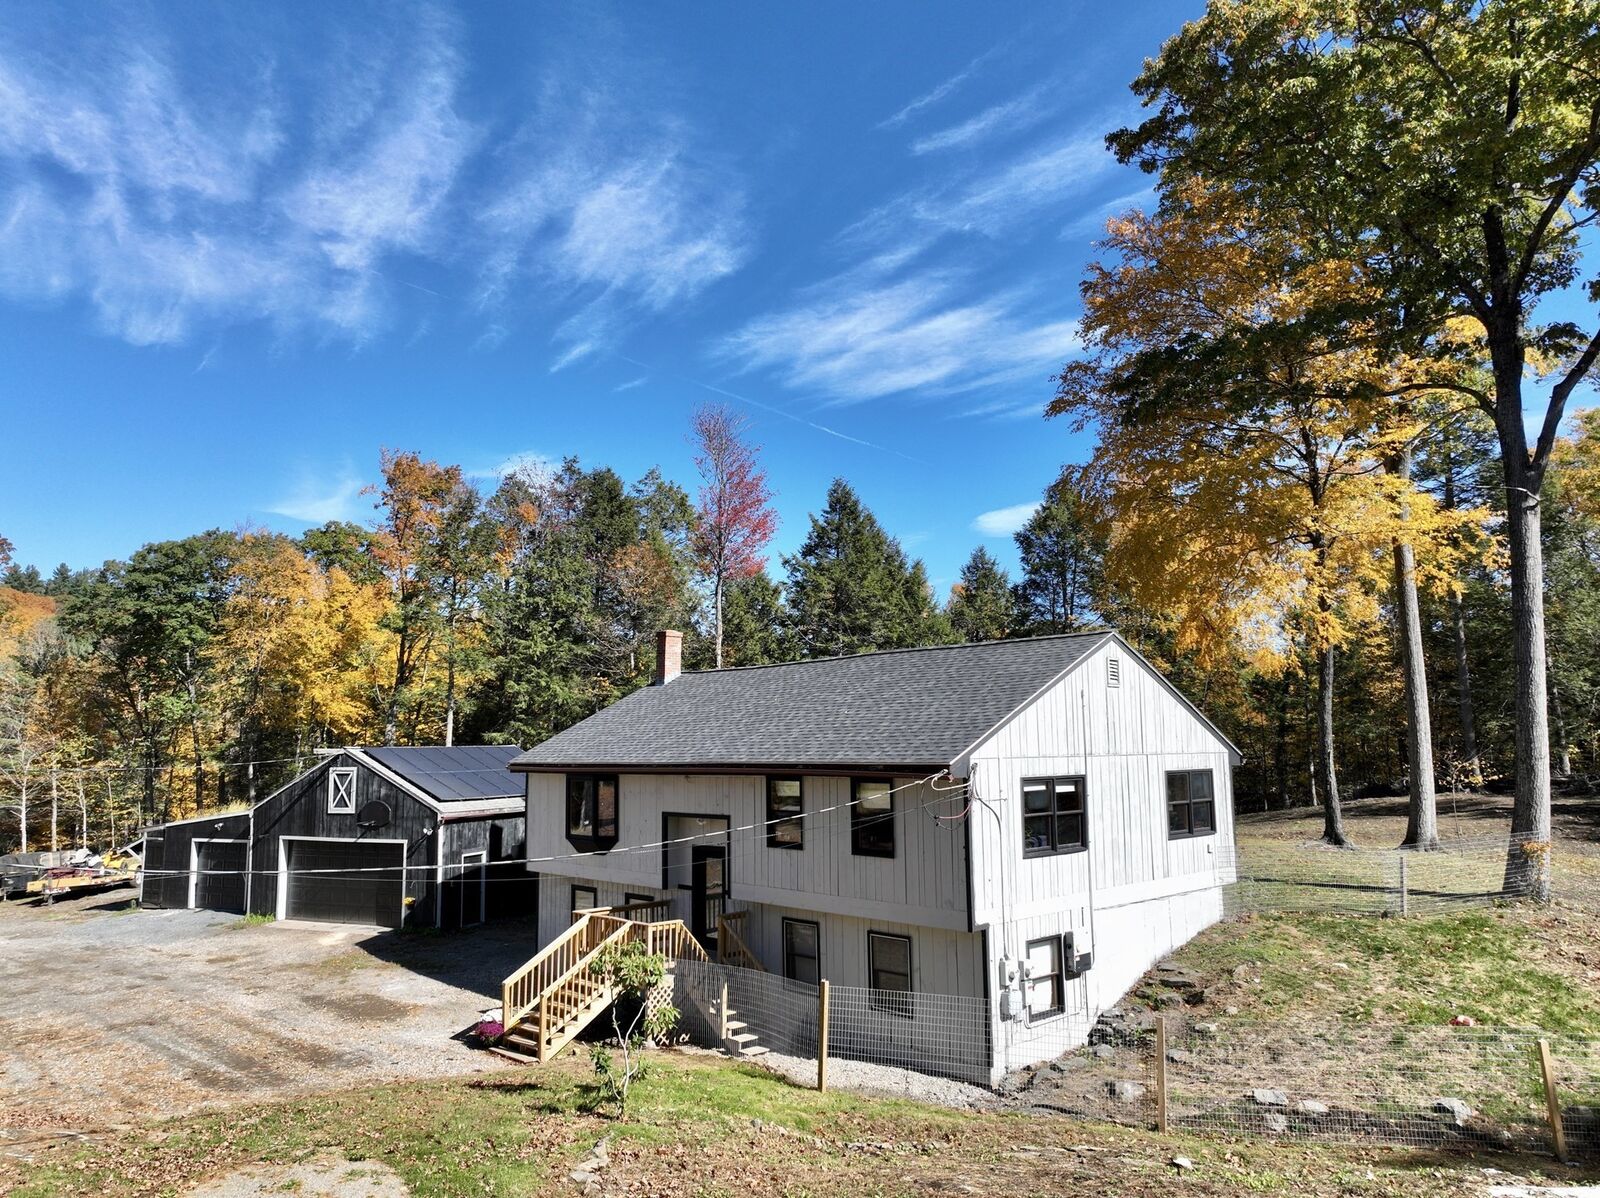
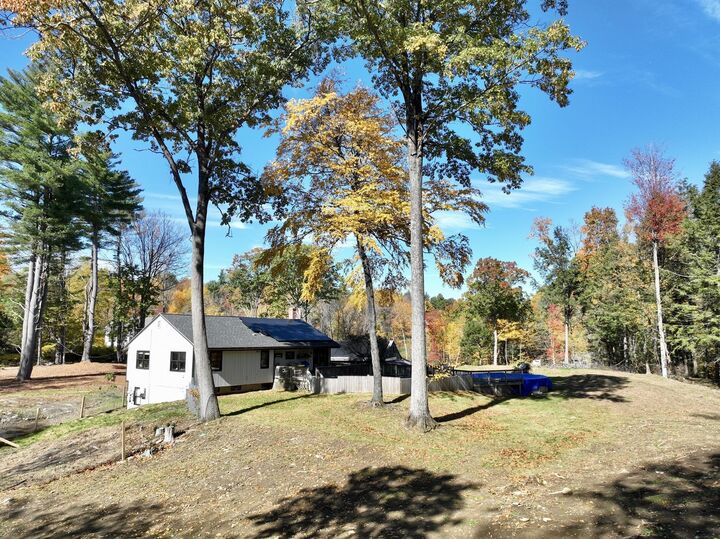
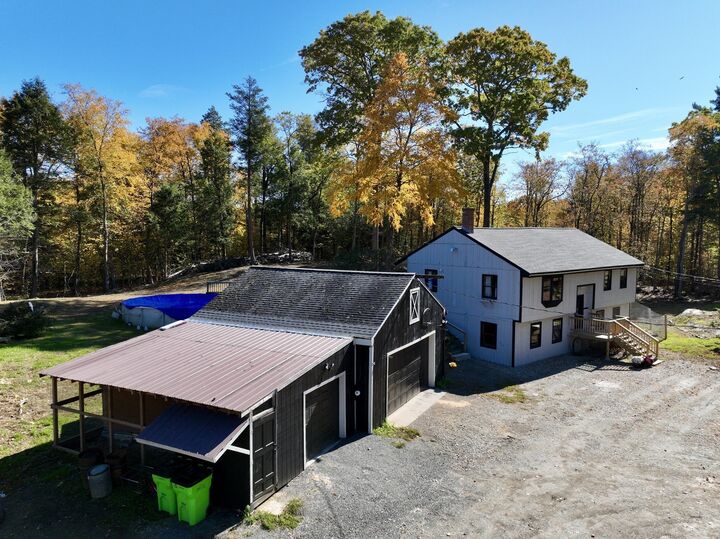
Find yourself on a scenic drive through picturesque Leyden with stunning views of the mountain ranges. This home is nestled in the quiet hills of this farming town and set on over 2.5 acres, farming could easily become a reality here as the land has been cleared. There is a large garage perfect for any hobbies you may have or a home business. The exterior has been freshly painted and the roof is less than 5 years old with seller owned solar to help offset your electric bills. Walk into an open concept kitchen, living and dining area with vaulted ceilings and rustic exposed beams . Stay comfortable year round with the new pellet stove. The first floor also offers a large main suite a second bedroom filled with natural light and a full bath with laundry. The basement has an additional bedroom and multiple bonus rooms for home office, gym, playroom storage and another full bath. Come see for yourself everything this home has to offer!
MLS #:
73591685
73591685
Taxes
$4,150(2026)
$4,150(2026)
Lot Size
2.53 acres
2.53 acres
Type
Single-Family Home
Single-Family Home
Year Built
1985
1985
Style
Raised Ranch
Raised Ranch
Views
Scenic View(s)
Scenic View(s)
County
Franklin County
Franklin County
Listed By
Amanda Abramson, Coldwell Banker Community Realtors
Source
MLS PIN
Last checked Oct 16 2026 at 5:07 PM GMT+0000
MLS PIN
Last checked Oct 16 2026 at 5:07 PM GMT+0000
Bathroom Details
Interior Features
- Range
- Refrigerator
- Dryer
- Washer
- Dishwasher
- Laundry: Electric Dryer Hookup
- Laundry: Washer Hookup
- Laundry: First Floor
- Water Heater
- Bonus Room
- Laundry: Bathroom - Full
Lot Information
- Wooded
- Gentle Sloping
Property Features
- Fireplace: 0
- Foundation: Concrete Perimeter
Heating and Cooling
- Oil
- Wood
- Baseboard
- None
Basement Information
- Full
- Finished
- Interior Entry
Pool Information
- Above Ground
Flooring
- Tile
- Hardwood
Exterior Features
- Roof: Shingle
Utility Information
- Utilities: Water: Private, For Gas Range, For Electric Dryer, Washer Hookup, For Gas Oven
- Sewer: Private Sewer
School Information
- Elementary School: Bernardston Elementary
- Middle School: Pioneer Valley Regional School
- High School: Pioneer Valley Regional School
Garage
- Garage
Parking
- Off Street
- Storage
- Detached
- Workshop In Garage
- Garage Faces Side
- Unpaved
- Total: 8
Living Area
- 1,142 sqft
Location
Disclaimer: The property listing data and information, or the Images, set forth herein wereprovided to MLS Property Information Network, Inc. from third party sources, including sellers, lessors, landlords and public records, and were compiled by MLS Property Information Network, Inc. The property listing data and information, and the Images, are for the personal, non commercial use of consumers having a good faith interest in purchasing, leasing or renting listed properties of the type displayed to them and may not be used for any purpose other than to identify prospective properties which such consumers may have a good faith interest in purchasing, leasing or renting. MLS Property Information Network, Inc. and its subscribers disclaim any and all representations and warranties as to the accuracy of the property listing data and information, or as to the accuracy of any of the Images, set forth herein. © 2026 MLS Property Information Network, Inc.. 10/16/26 10:07


