
Listing Courtesy of: MLS PIN / Listed By: Carol Bolduc, Coldwell Banker Community Realtors
353 S Shelburne Rd Shelburne, MA 01370
Active (1 Days)
$425,000 (USD)
OPEN HOUSE TIMES
-
OPENSat, Oct 2410:00 am - 12 noon
-
OPENSun, Oct 2512 noon - 2:00 pm
Description
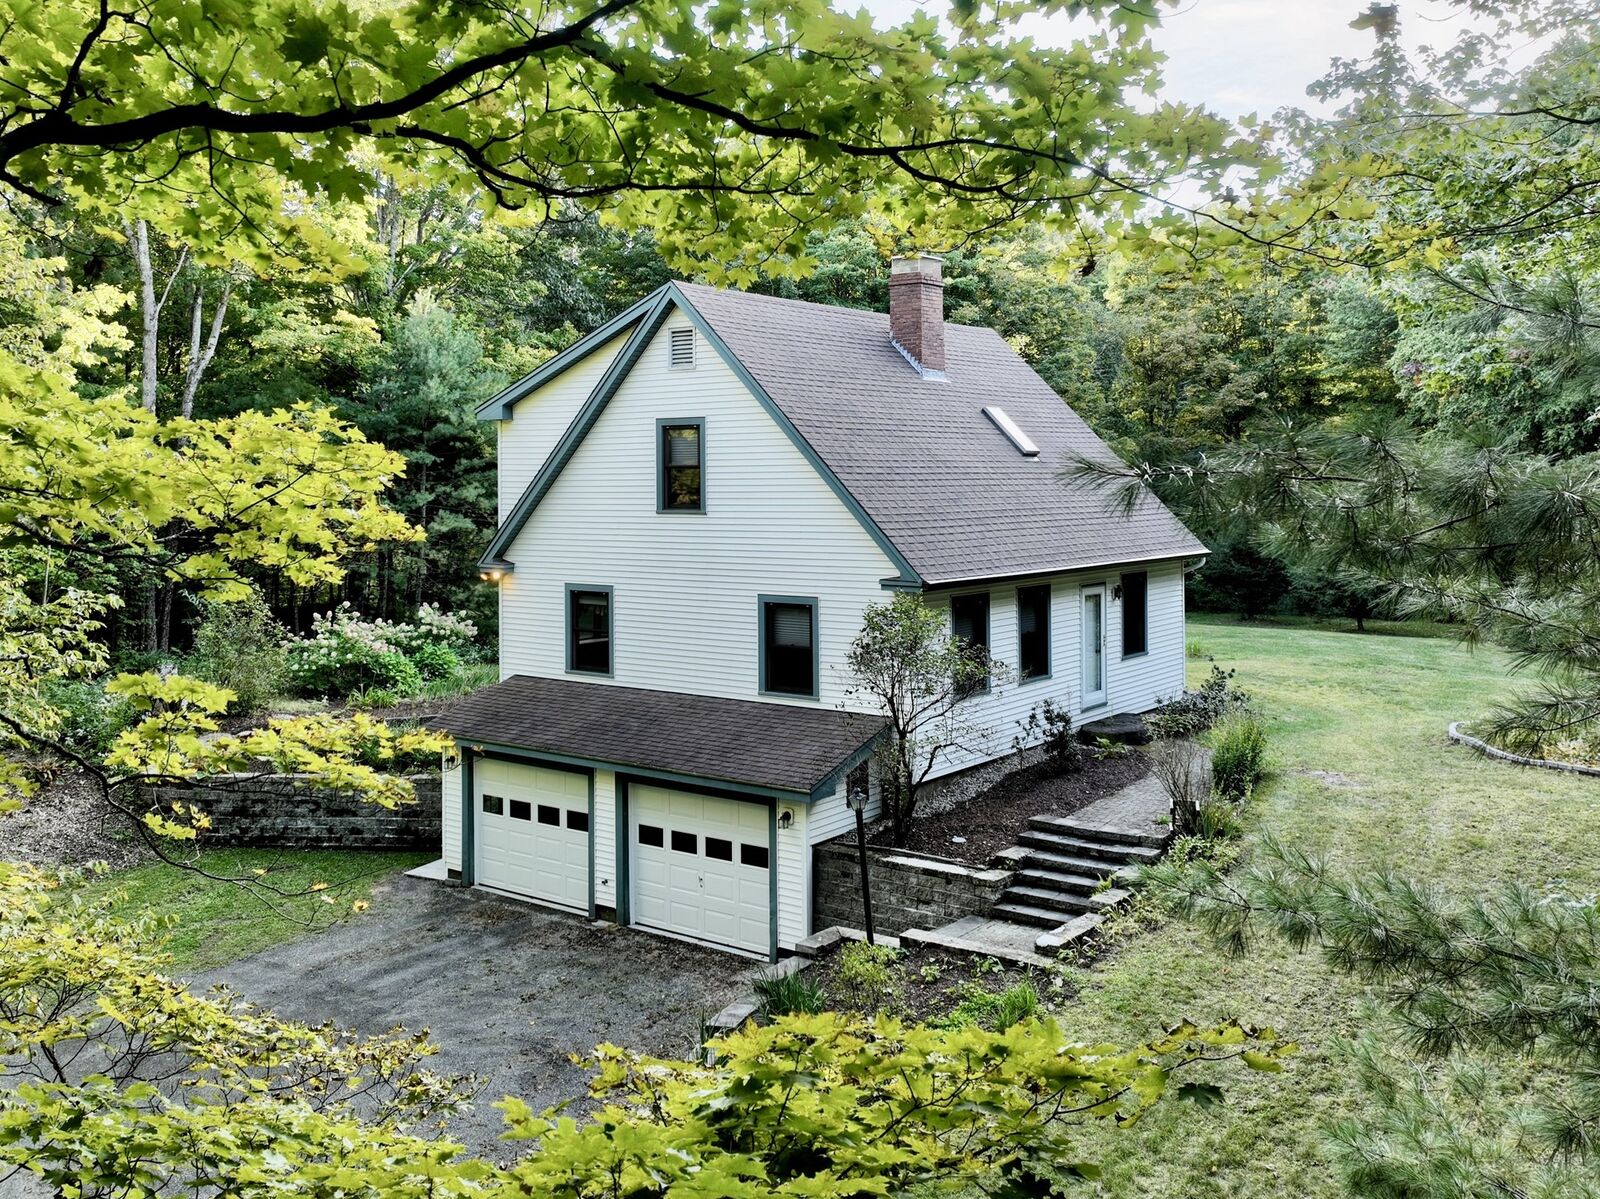
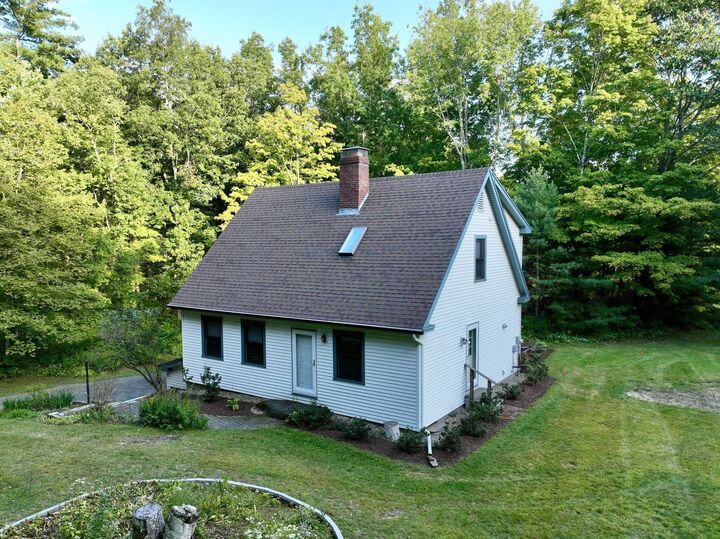
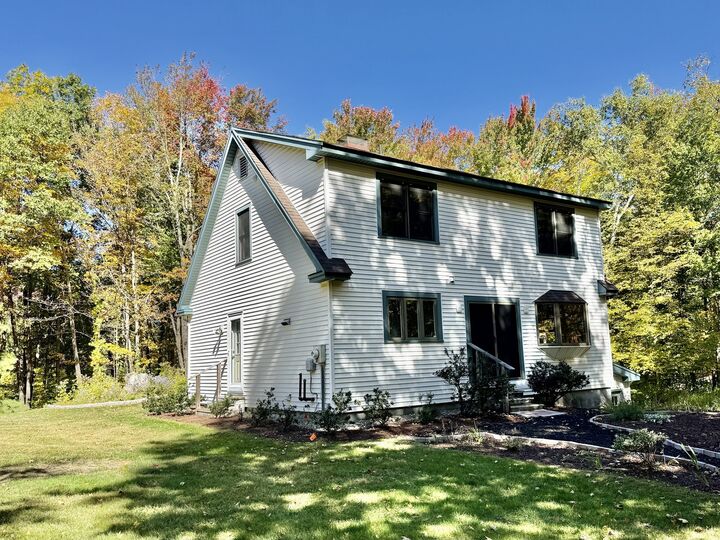
Sweet Shelburne Cape in a handy location on a quiet country road, just 5 minutes to I-91! This 1987 solidly built home has been exceedingly well stewarded - recent roof, new furnace awaiting its first heating season, new septic tank and a Passing Title V, vinyl sided for low maintenance and meticulously maintained inside and out - move right in and enjoy a roaring fire in the fireplace this winter! Large eat in kitchen opens onto lovely lawn area. Adjacent room can be a formal dining room or den/office. Both bedrooms are spacious and cheery, each with a walk in closet. Full bath on second floor and a 1/2 bath on the first. Sale is contingent upon seller securing suitable housing, which is already in progress. First showings start Friday 10/23. 2 Open Houses this weekend make it easy for you to get a peek at this gem! Saturday 10/24 10:00 am to 12 Noon ~ Sunday 12 Noon to 2:00 p.m. Hurry to catch this one!
MLS #:
73593629
73593629
Taxes
$4,134(2026)
$4,134(2026)
Lot Size
2.11 acres
2.11 acres
Type
Single-Family Home
Single-Family Home
Year Built
1987
1987
Style
Cape
Cape
County
Franklin County
Franklin County
Listed By
Carol Bolduc, Coldwell Banker Community Realtors
Source
MLS PIN
Last checked Oct 22 2026 at 1:52 PM GMT+0000
MLS PIN
Last checked Oct 22 2026 at 1:52 PM GMT+0000
Bathroom Details
Interior Features
- Range
- Refrigerator
- Dryer
- Washer
- Dishwasher
- Internet Available - Broadband
- Laundry: Electric Dryer Hookup
- Laundry: Washer Hookup
- Windows: Insulated Windows
- Den
- Water Heater
- Windows: Storm Window(s)
Lot Information
- Level
- Easements
- Gentle Sloping
Property Features
- Fireplace: 1
- Foundation: Concrete Perimeter
Heating and Cooling
- Oil
- Baseboard
- None
Basement Information
- Full
- Garage Access
- Unfinished
- Walk-Out Access
- Interior Entry
- Concrete
Flooring
- Wood
- Vinyl
- Carpet
Exterior Features
- Roof: Shingle
Utility Information
- Utilities: Water: Private, For Electric Dryer, Washer Hookup, For Electric Range
- Sewer: Private Sewer
School Information
- Elementary School: Buck/Shlb
- Middle School: Mohawk
- High School: Mohawk
Garage
- Attached Garage
Parking
- Off Street
- Driveway
- Under
- Garage Faces Side
- Total: 5
- Unpaved
Living Area
- 1,568 sqft
Location
Disclaimer: The property listing data and information, or the Images, set forth herein wereprovided to MLS Property Information Network, Inc. from third party sources, including sellers, lessors, landlords and public records, and were compiled by MLS Property Information Network, Inc. The property listing data and information, and the Images, are for the personal, non commercial use of consumers having a good faith interest in purchasing, leasing or renting listed properties of the type displayed to them and may not be used for any purpose other than to identify prospective properties which such consumers may have a good faith interest in purchasing, leasing or renting. MLS Property Information Network, Inc. and its subscribers disclaim any and all representations and warranties as to the accuracy of the property listing data and information, or as to the accuracy of any of the Images, set forth herein. © 2026 MLS Property Information Network, Inc.. 10/22/26 06:52


