
Listing Courtesy of: MLS PIN / Listed By: Don Mailloux, Coldwell Banker Community Realtors
63 Adams Rd Williamsburg, MA 01039
Active (1 Days)
$339,900 (USD)
OPEN HOUSE TIMES
-
OPENSun, Jul 193:00 pm - 5:00 pm
Description
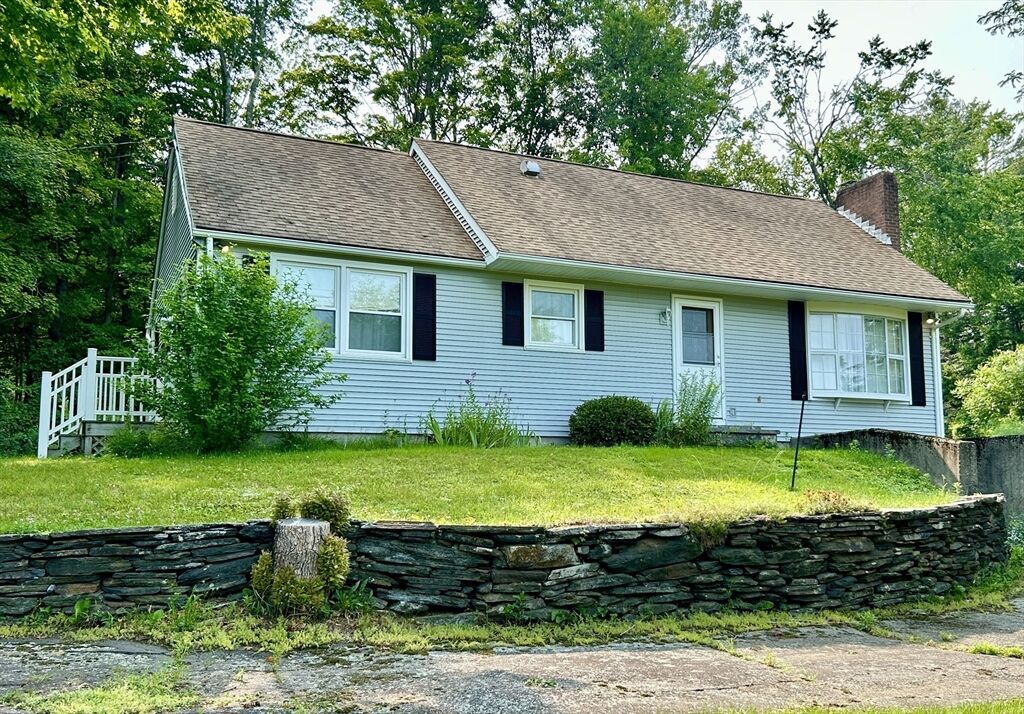
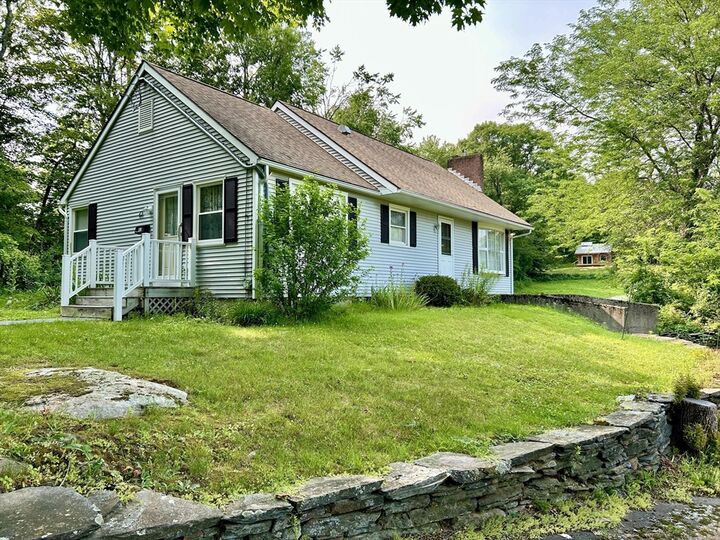
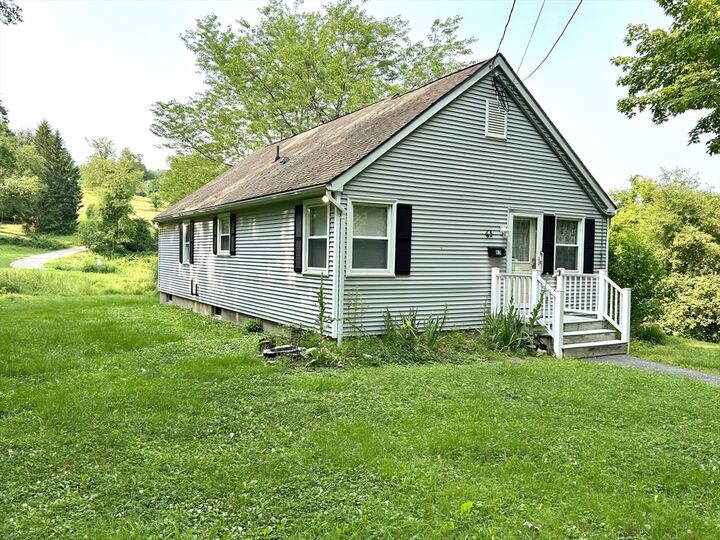
Nestled along one of Haydenville’s picturesque country roads, this 3-bedroom, 1-bath ranch offers peaceful surroundings with the convenience of being just minutes from downtown Northampton. Set on a .35-acre lot, the home features hardwood floors throughout the main living areas, a bright eat-in kitchen with ample cabinet and counter space, and a spacious living room filled with natural light from the oversized picture window. Three comfortable bedrooms and a full bath with a walk-in shower complete the main level. The unfinished walkout basement offers abundant storage and exciting potential for additional living space if finished. An attached one-car garage adds everyday convenience, while the wooded surroundings create a private country setting. Just minutes to Look Park and the Williamsburg General Store, this home offers the best of country living with nearby shopping, dining, and recreation. Don’t miss out! Schedule your showing today! OPEN HOUSE 3-5 PM SUNDAY 07/19/26
MLS #:
73549858
73549858
Taxes
$3,828(2025)
$3,828(2025)
Lot Size
0.35 acres
0.35 acres
Type
Single-Family Home
Single-Family Home
Year Built
1960
1960
Style
Ranch
Ranch
County
Hampshire County
Hampshire County
Listed By
Don Mailloux, Coldwell Banker Community Realtors
Source
MLS PIN
Last checked Jul 17 2026 at 3:16 AM GMT+0000
MLS PIN
Last checked Jul 17 2026 at 3:16 AM GMT+0000
Bathroom Details
Interior Features
- Range
- Refrigerator
- Dryer
- Washer
- Internet Available - Unknown
- Laundry: Electric Dryer Hookup
- Laundry: Washer Hookup
- Laundry: First Floor
- Windows: Insulated Windows
- Range Hood
- Water Heater
Kitchen
- Flooring - Hardwood
Lot Information
- Level
- Easements
- Gentle Sloping
Property Features
- Fireplace: 0
- Foundation: Block
Heating and Cooling
- Forced Air
- Oil
- None
Basement Information
- Full
- Garage Access
- Unfinished
- Walk-Out Access
- Interior Entry
- Concrete
Flooring
- Hardwood
- Vinyl
- Carpet
Exterior Features
- Roof: Shingle
Utility Information
- Utilities: Water: Private, For Electric Dryer, Washer Hookup, For Electric Range, For Electric Oven
- Sewer: Private Sewer
School Information
- Elementary School: Williamsburg Ele
- Middle School: Hampshire Regional
- High School: Hampshire Regional
Garage
- Attached Garage
Parking
- Stone/Gravel
- Off Street
- Paved
- Attached
- Under
- Garage Faces Side
- Total: 5
Living Area
- 1,056 sqft
Location
Disclaimer: The property listing data and information, or the Images, set forth herein wereprovided to MLS Property Information Network, Inc. from third party sources, including sellers, lessors, landlords and public records, and were compiled by MLS Property Information Network, Inc. The property listing data and information, and the Images, are for the personal, non commercial use of consumers having a good faith interest in purchasing, leasing or renting listed properties of the type displayed to them and may not be used for any purpose other than to identify prospective properties which such consumers may have a good faith interest in purchasing, leasing or renting. MLS Property Information Network, Inc. and its subscribers disclaim any and all representations and warranties as to the accuracy of the property listing data and information, or as to the accuracy of any of the Images, set forth herein. © 2026 MLS Property Information Network, Inc.. 7/16/26 20:16


