
Listing Courtesy of: MLS PIN / Listed By: Daniel Piasecki, Coldwell Banker Community Realtors
21 Guard Worthington, MA 01098
Active (1 Days)
$565,000 (USD)
OPEN HOUSE TIMES
-
OPENSat, Oct 1011:00 am - 1:00 pm
Description
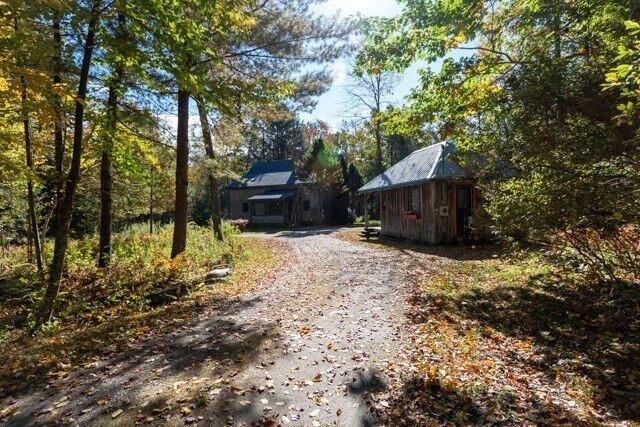
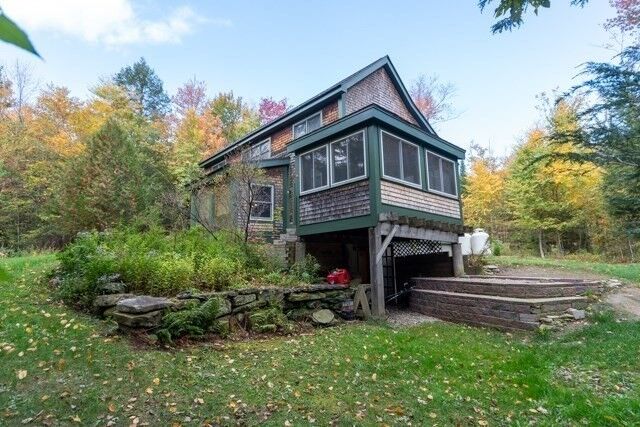
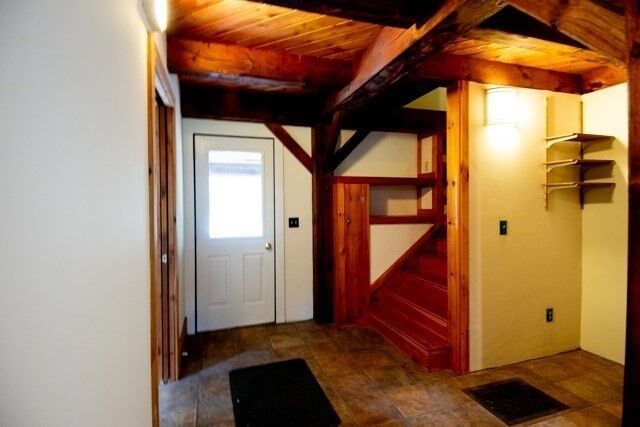
Set on approximately 30 acres in Worthington, this private 3-bedroom home offers a rare combination of comfortable living space, privacy, and room to enjoy the outdoors. Built in 1994, the 2,044-square-foot residence has been lovingly maintained by its original owners and features three bedrooms, one full bath, and one half bath. Walking in the front door you are greeted with the extra wide stair case and entry space. As you enter the main living space the open kitchen is on one side and the open living room on the other.The large south facing windows allow the sun to shine throughout. Enjoy your morning in the sunk sitting area with the warming sun. Or connect with nature in the three season porch overlooking your wooded lot. A wood-fired heating system provides an economical and distinctive heat source with propane heat as secondary source. At the top of the stairs is a spacious landing leading to the 3 bedrooms. The oversized bathroom has a claw foot tub and a tiled shower. Full basement with work space and plenty of storage. A walk out door lead to the backyard partially cleared with acres of woods for you to explore. The larger detached shed would be perfect for a hobby space or additional storage. The expansive property offers plenty of space for recreation, gardening, trails, and enjoying the peaceful natural surroundings. The acreage may also offer potential for subdivision, subject to town approval and buyer due diligence. Whether you're looking for a private country residence, retreat, or property with future possibilities, this Worthington offering is a unique opportunity.
MLS #:
73587565
73587565
Taxes
$6,058(2026)
$6,058(2026)
Lot Size
30.01 acres
30.01 acres
Type
Single-Family Home
Single-Family Home
Year Built
1994
1994
Style
Contemporary, Saltbox
Contemporary, Saltbox
Listed By
Daniel Piasecki, Coldwell Banker Community Realtors
Source
MLS PIN
Last checked Oct 8 2026 at 8:56 PM GMT+0000
MLS PIN
Last checked Oct 8 2026 at 8:56 PM GMT+0000
Bathroom Details
Interior Features
- Range
- Refrigerator
- Dryer
- Washer
- Office
- Entry Hall
Kitchen
- Flooring - Wood
Lot Information
- Wooded
- Cleared
Property Features
- Fireplace: 0
- Foundation: Concrete Perimeter
Heating and Cooling
- Propane
- Wood
- Wood Stove
- None
Basement Information
- Full
- Bulkhead
- Slab
- Walk-Out Access
- Interior Entry
Flooring
- Wood
- Tile
- Flooring - Wood
Exterior Features
- Roof: Shingle
Utility Information
- Utilities: Water: Private
- Sewer: Private Sewer
School Information
- Elementary School: R.h. Conwell
- Middle School: Gateway School System
- High School: Gateway School System
Parking
- Off Street
- Total: 6
Living Area
- 2,044 sqft
Location
Disclaimer: The property listing data and information, or the Images, set forth herein wereprovided to MLS Property Information Network, Inc. from third party sources, including sellers, lessors, landlords and public records, and were compiled by MLS Property Information Network, Inc. The property listing data and information, and the Images, are for the personal, non commercial use of consumers having a good faith interest in purchasing, leasing or renting listed properties of the type displayed to them and may not be used for any purpose other than to identify prospective properties which such consumers may have a good faith interest in purchasing, leasing or renting. MLS Property Information Network, Inc. and its subscribers disclaim any and all representations and warranties as to the accuracy of the property listing data and information, or as to the accuracy of any of the Images, set forth herein. © 2026 MLS Property Information Network, Inc.. 10/8/26 13:56


